The studio’s contribution
A closer look at the work.
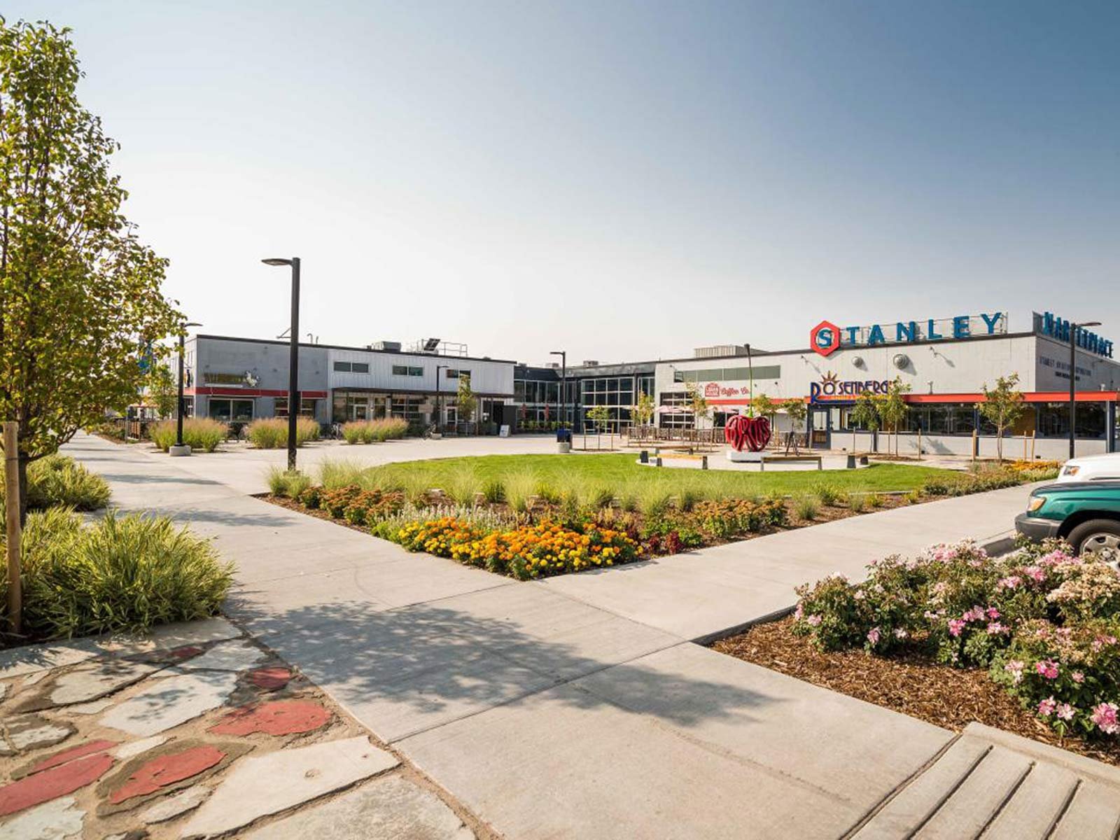
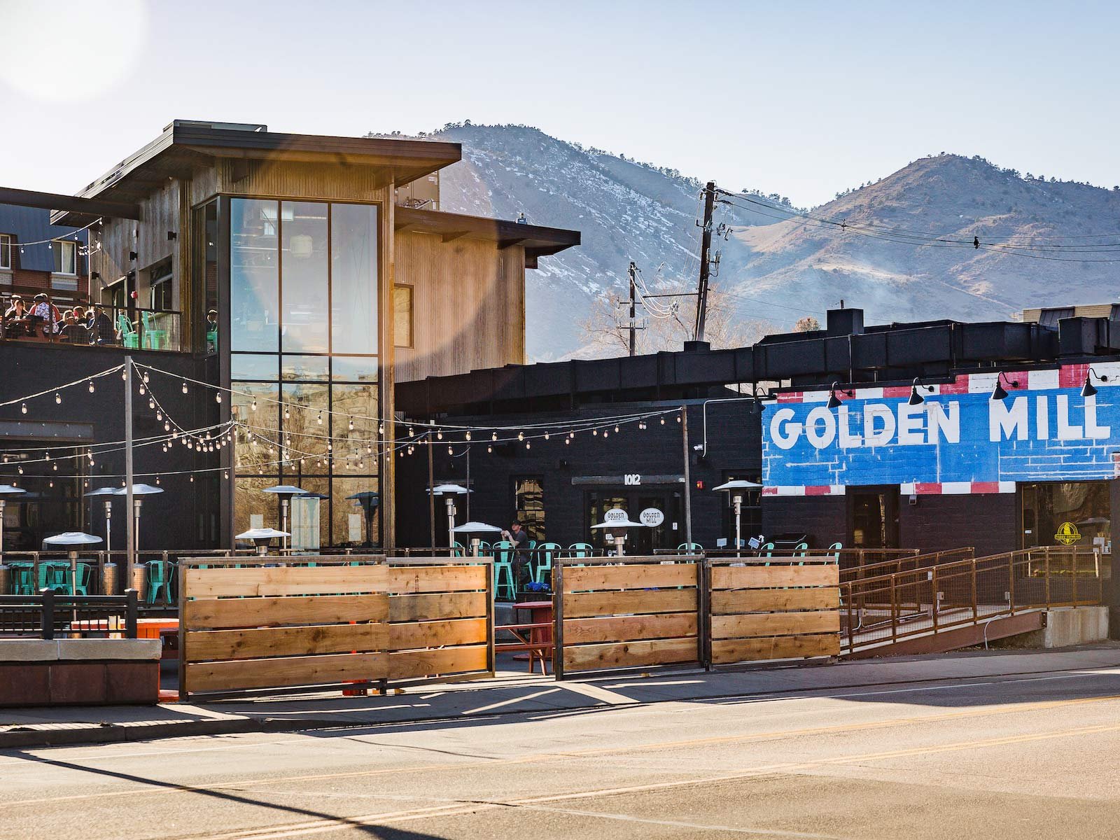
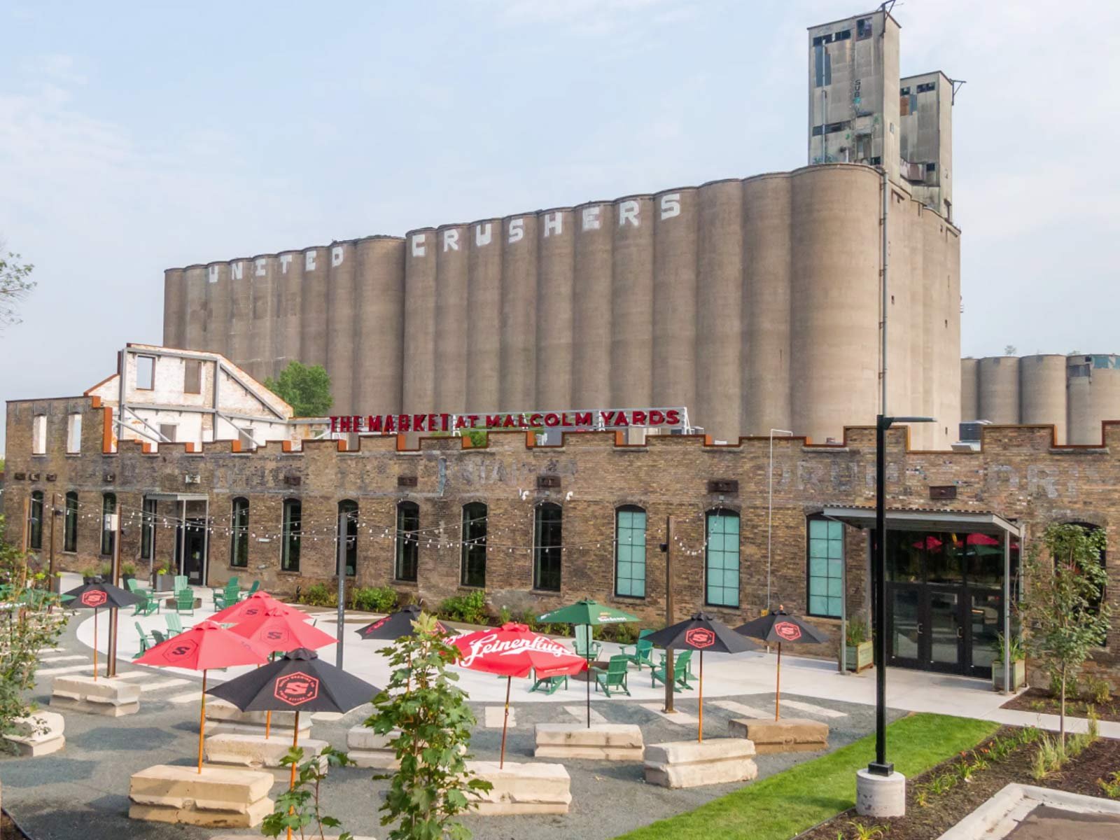
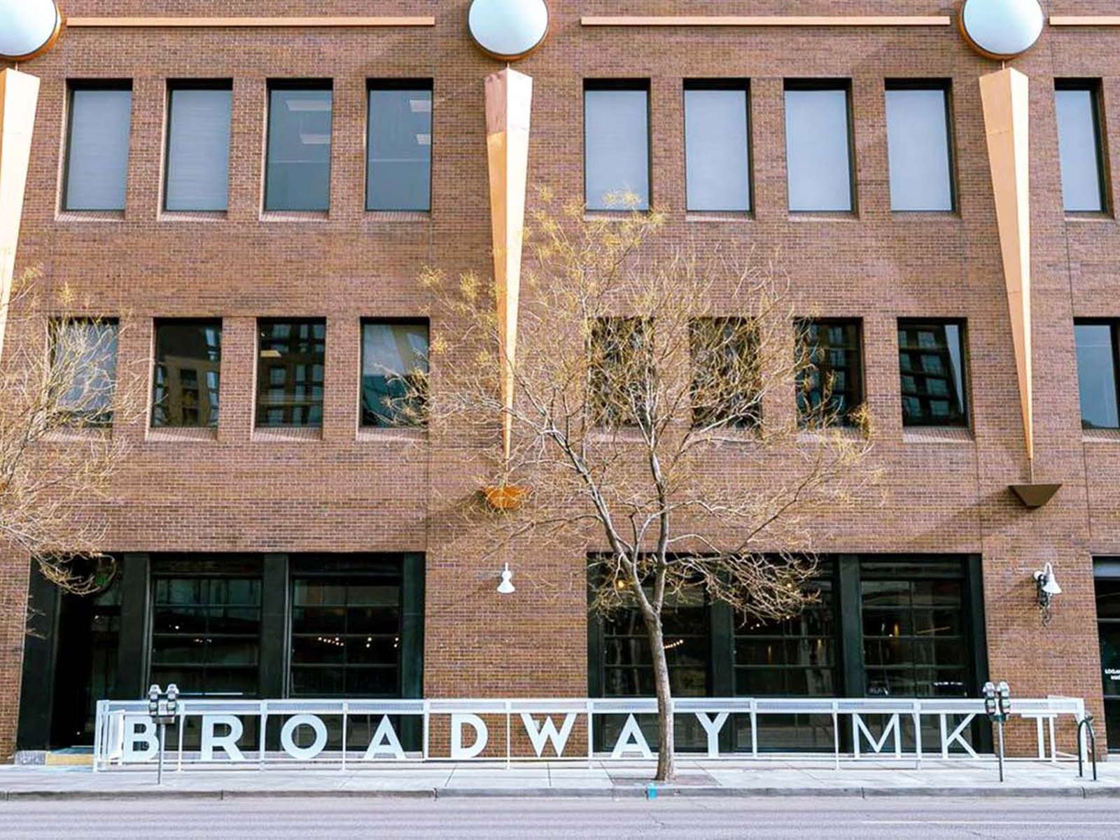
This challenging project involved the design, coordination, fabrication, and installation support for custom interior finishes, lighting, and wayfinding/signage for a new food and beverage concept in Denver. We worked closely with the project’s architects, who also served as the interior designers, to realize a complex design brief built around premium materials, exacting tolerances, precise power requirements, detailed installation conditions, and sophisticated hardware systems. Our role was to translate the design vision into buildable, coordinated solutions that could be fabricated accurately, installed efficiently, and delivered within the project’s budget and schedule. Through detailed shop drawings, technical coordination, fabrication oversight, and installation guidance, we helped ensure that the architectural firm's vision was executed successfully, resulting in a vibrant, cohesive interior environment that elevated the entire customer experience.