
Make the decision visible. Make the design producible.
Sites & Space uses sketching, concept rendering, CAD, 3D modeling, visualization, and complete shop drawings to move ideas from conversation into an owner-approved and production-ready form. The objective is not simply to create an image; it is to make the design understandable to the people approving, pricing, producing, and installing it.
From early idea to resolved information
The scope can begin with a loose sketch or high-level concept rendering and continue through detailed CAD, 3D visualization, and complete shop drawings. Each level of information answers a different question and supports a different decision.
- High-level concept renderings and sketches
- 2D CAD drawings and 3D models
- Furniture, fixture, and product documentation
- Complete shop drawings and fabrication coordination documents
- Presentation, approval, and as-designed reference assets
Documentation with a clear boundary
Sites & Space's CAD scope ranges from high-level concept sketches and renderings through complete shop drawings. Stamped architectural and engineering documents are provided by appropriately licensed outside firms.
What You Get
- Concept sketches
- Concept renderings
- 2D CAD drawings
- 3D models
- Design-intent packages
- Complete shop drawings
- Fabrication documents
- Approval presentations
Common questions
How detailed can the CAD scope become?
The scope ranges from early sketches and concept renderings through detailed CAD, 3D models, and complete shop drawings for products, furniture, fixtures, and custom elements.
Does Sites & Space provide stamped drawings?
Stamped architectural and engineering documents are handled by appropriately licensed outside firms. Sites & Space provides concept, design-intent, shop-drawing, and fabrication documentation within its agreed scope.
Related work

Stanley Marketplace
Creative direction, brand narrative, interior identity, renderings, wayfinding, signage, and custom fabrication developed directly with Stanley Marketplace ownership.
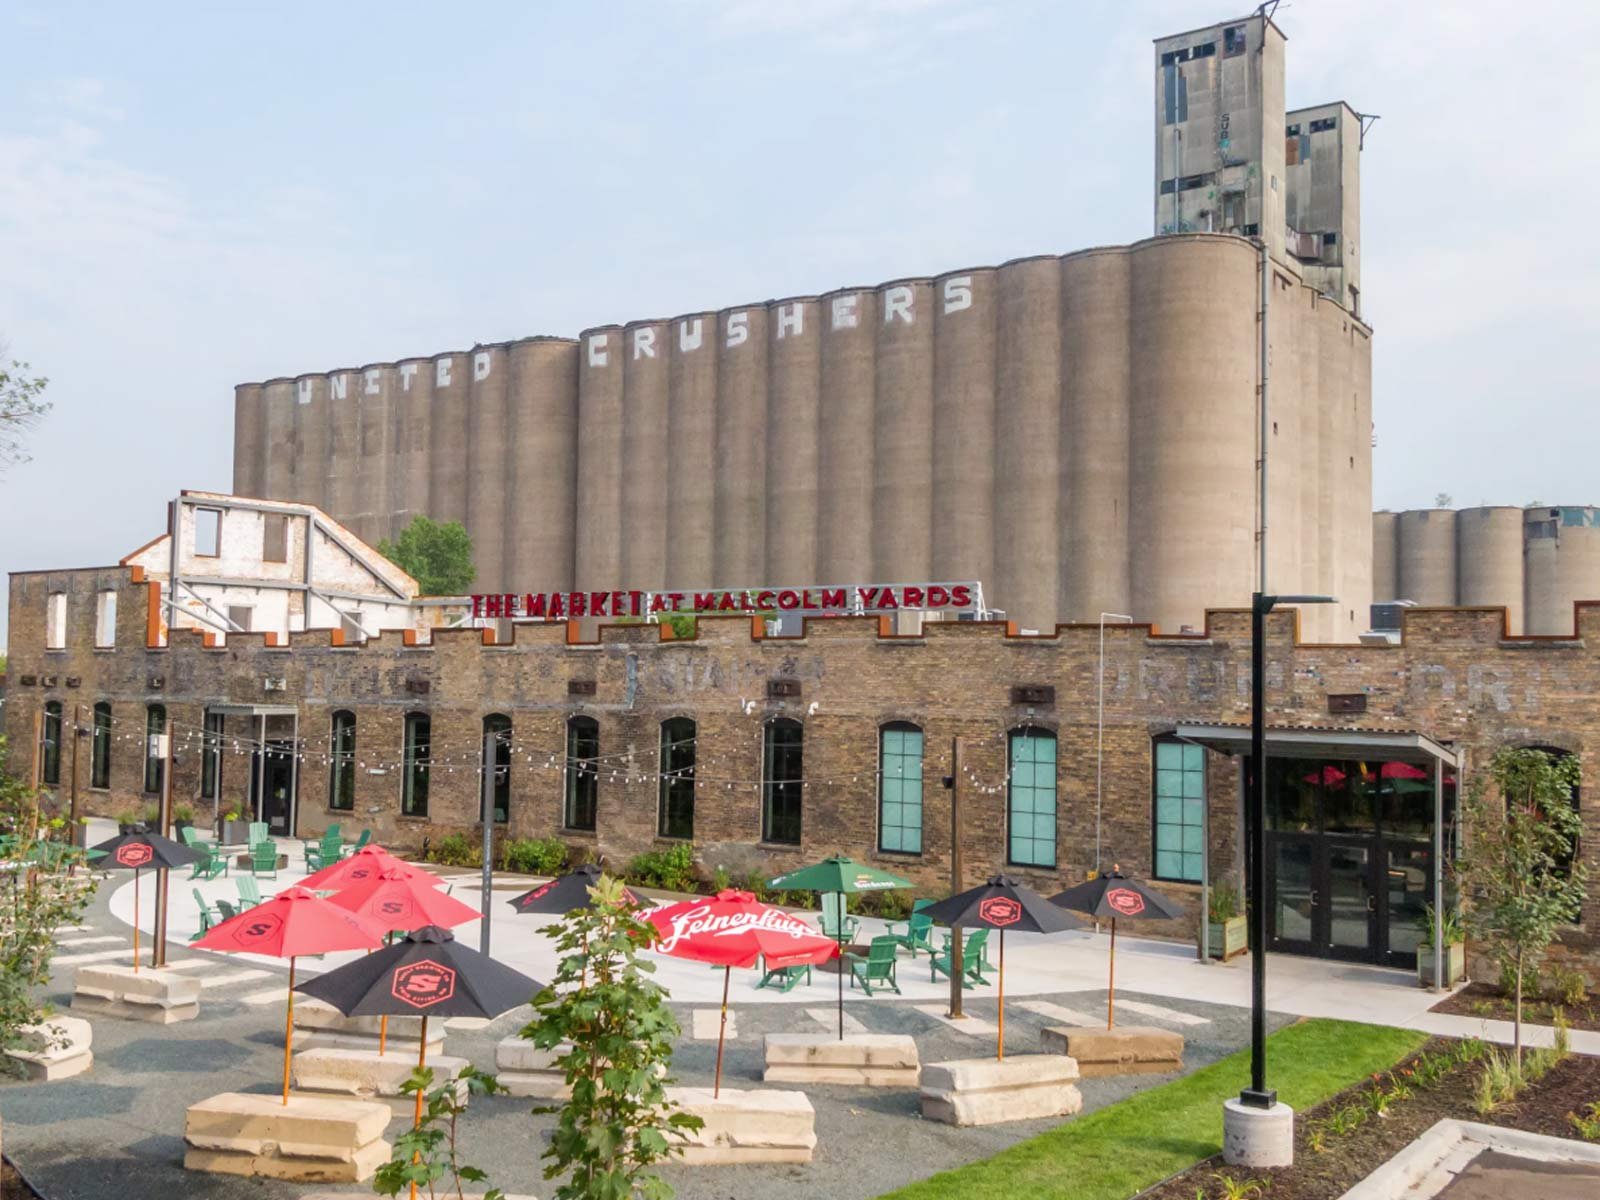
The Market at Malcolm Yards
Creative direction, furnishings and finishes, turnkey FF&E, interior branding, wayfinding, custom feature work, installation coordination, and punch review.
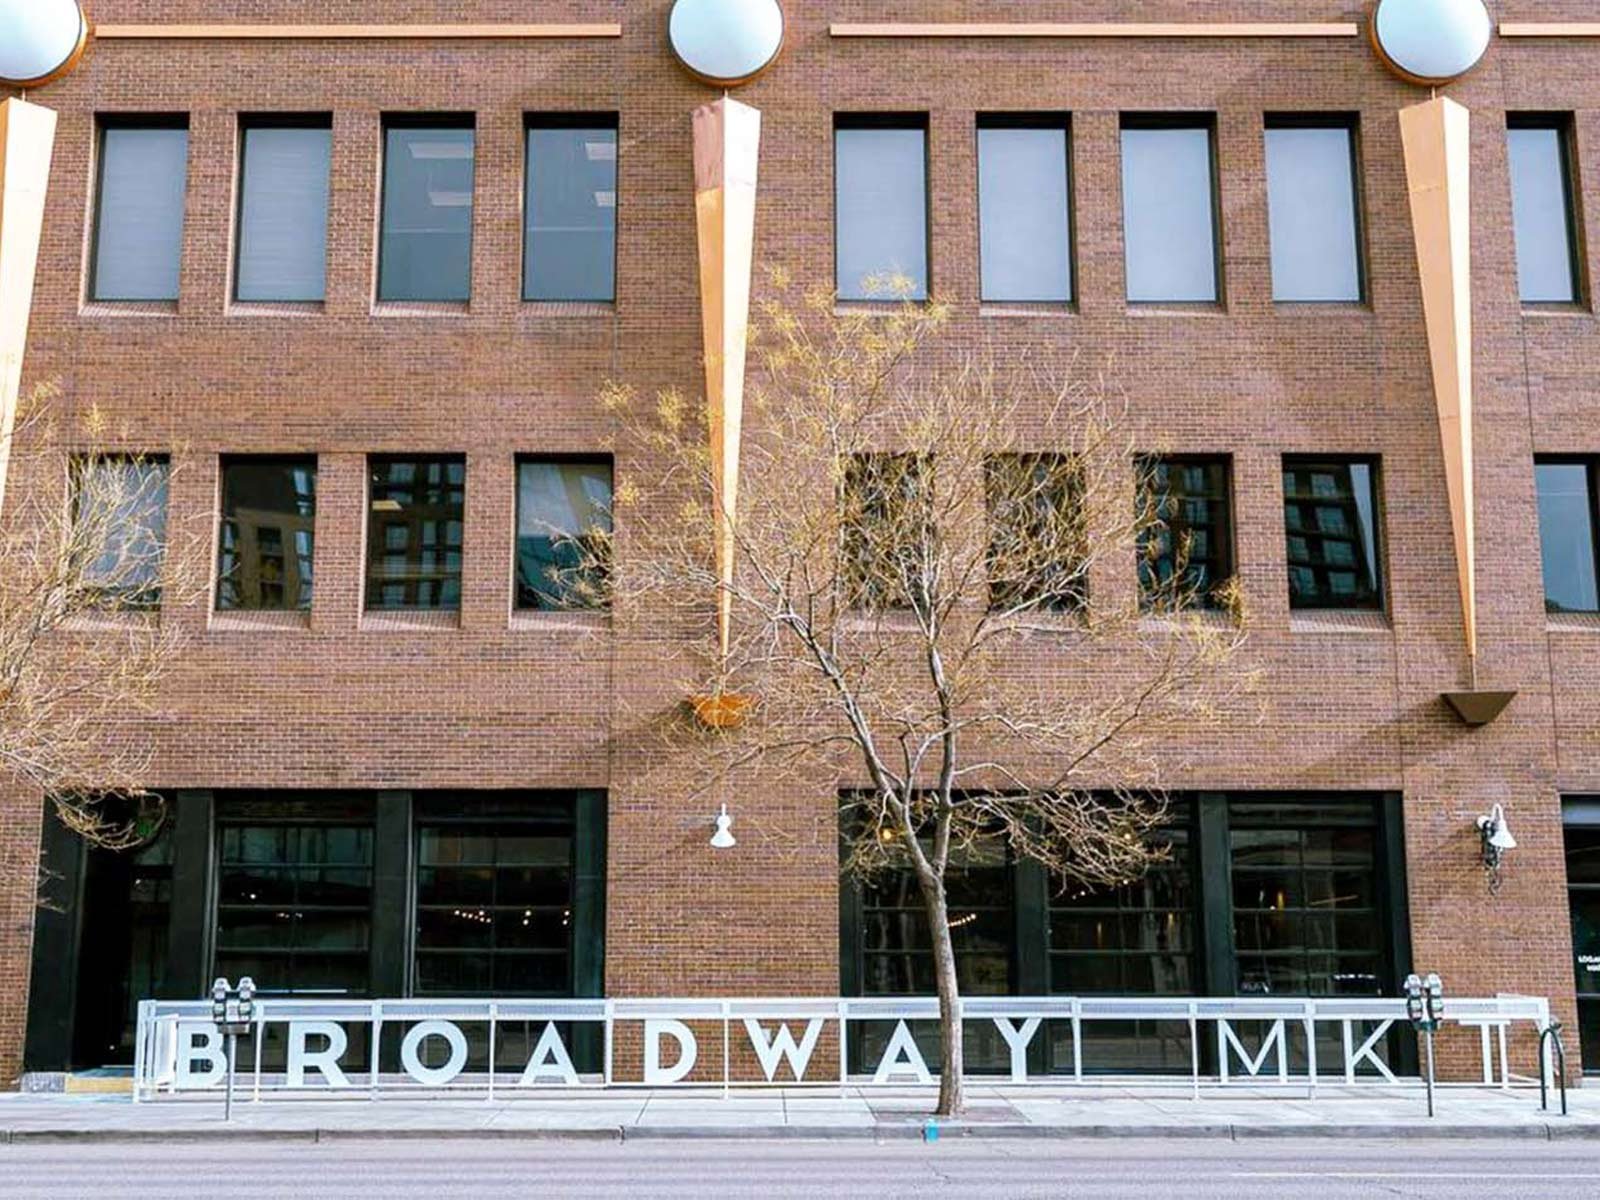
Broadway Market
Design engineering, shop drawings, specialized installation,custom-built interior finishes, lighting and wayfinding/signage for a Denver food and beverage concept.