
A design direction the owner can approve—and the team can use.
Sites & Space works on the owner's side of the design conversation. We translate business, operating, brand, and experience goals into a design program, concept framework, and decision set that gives the project a clear point of view before separate disciplines begin interpreting it.
Start with the business, not the drawing set
A property or hospitality concept is a business before it is a set of plans. The design should support how the place operates, who it serves, what people should remember, and where ownership wants to invest. We begin by making those priorities explicit and usable.
The result is not a mood board masquerading as strategy. It is a design program that defines requirements, a concept framework that establishes the creative logic, and a decision set that records what ownership has approved.
Make the choices visible
Owners are often asked to approve decisions through drawings and specifications created for other specialists. Sites & Space uses visual studies, material direction, renderings, CAD, prototypes, product concepts, and comparative options to make those decisions understandable before they become expensive to revise.
Give every collaborator the same direction
Architects, consultants, vendors, fabricators, and installers each need different information, but they should all be working from the same intent. We translate owner-approved decisions into the briefs, visual references, specifications, and production information appropriate to the work we are engaged to deliver.
Sites & Space is not an owner's representative and does not administer construction contracts, schedules, pay applications, or change orders. Our responsibility is the owner's design intent: defining it, making it visible, documenting the decisions, and carrying those decisions into our design, procurement, and production scopes.
What You Get
- Owner design brief + program
- Concept framework
- Visual + material studies
- Owner decision set
- Concept renderings + options
- Design-intent briefing packages
- Coordination criteria
Common questions
How is a design advocate different from an owner's representative?
An owner's representative administers broader contractual, construction, budget, and schedule interests. Sites & Space does not perform that role. We focus specifically on design intent and design decisions: defining what ownership wants, making the options visible, and carrying approved direction into the design and production services we provide.
When should Sites & Space become involved?
The work is most valuable before major design decisions have hardened—when business goals, operating needs, brand intent, and investment priorities can still shape the brief and concept.
Do you replace the architect or interior designer?
No. Sites & Space establishes and advocates for the owner-approved design direction and can provide FF&E, product, graphic, visualization, documentation, and managed-fabrication services. Licensed architectural and engineering responsibilities remain with the professionals engaged for those scopes.
Related work
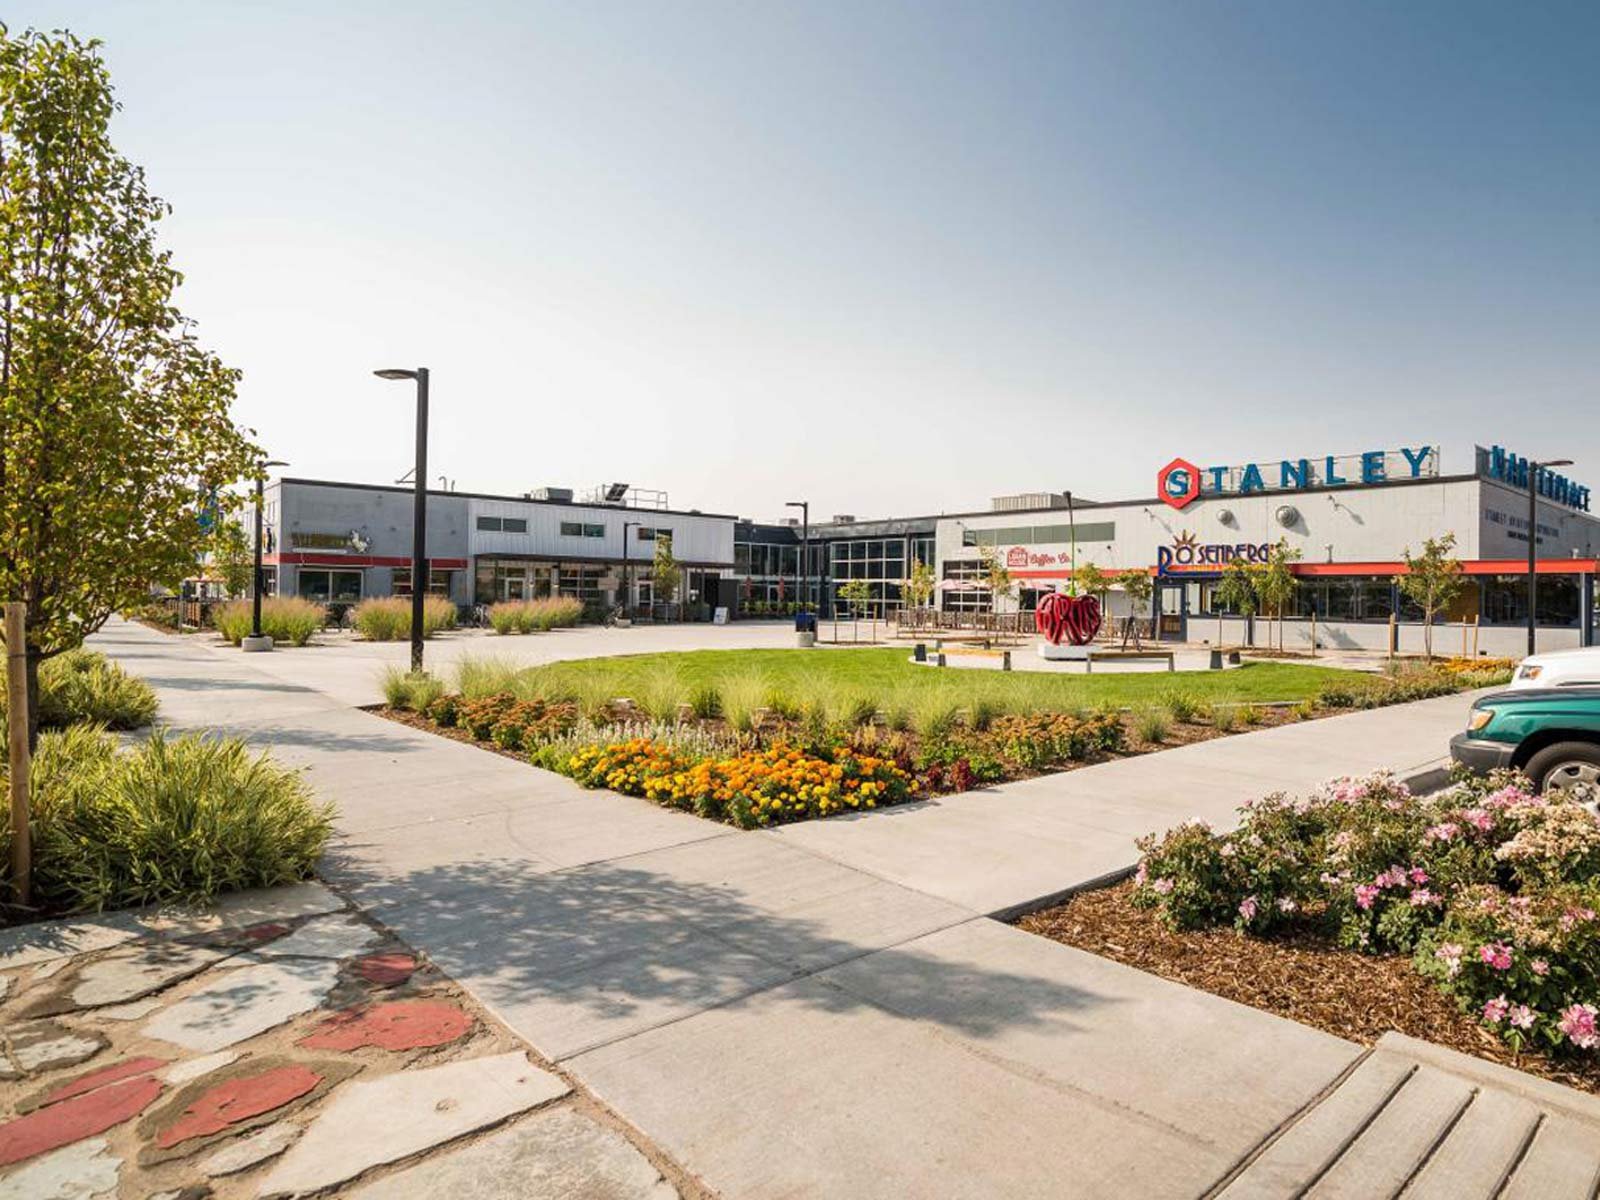
Stanley Marketplace
Creative direction, brand narrative, interior identity, renderings, wayfinding, signage, and custom fabrication developed directly with Stanley Marketplace ownership.

The Golden Mill
Creative direction, identity, interior branding, FF&E, space planning, custom fabrication, and a custom chandelier for a historic Golden food hall.
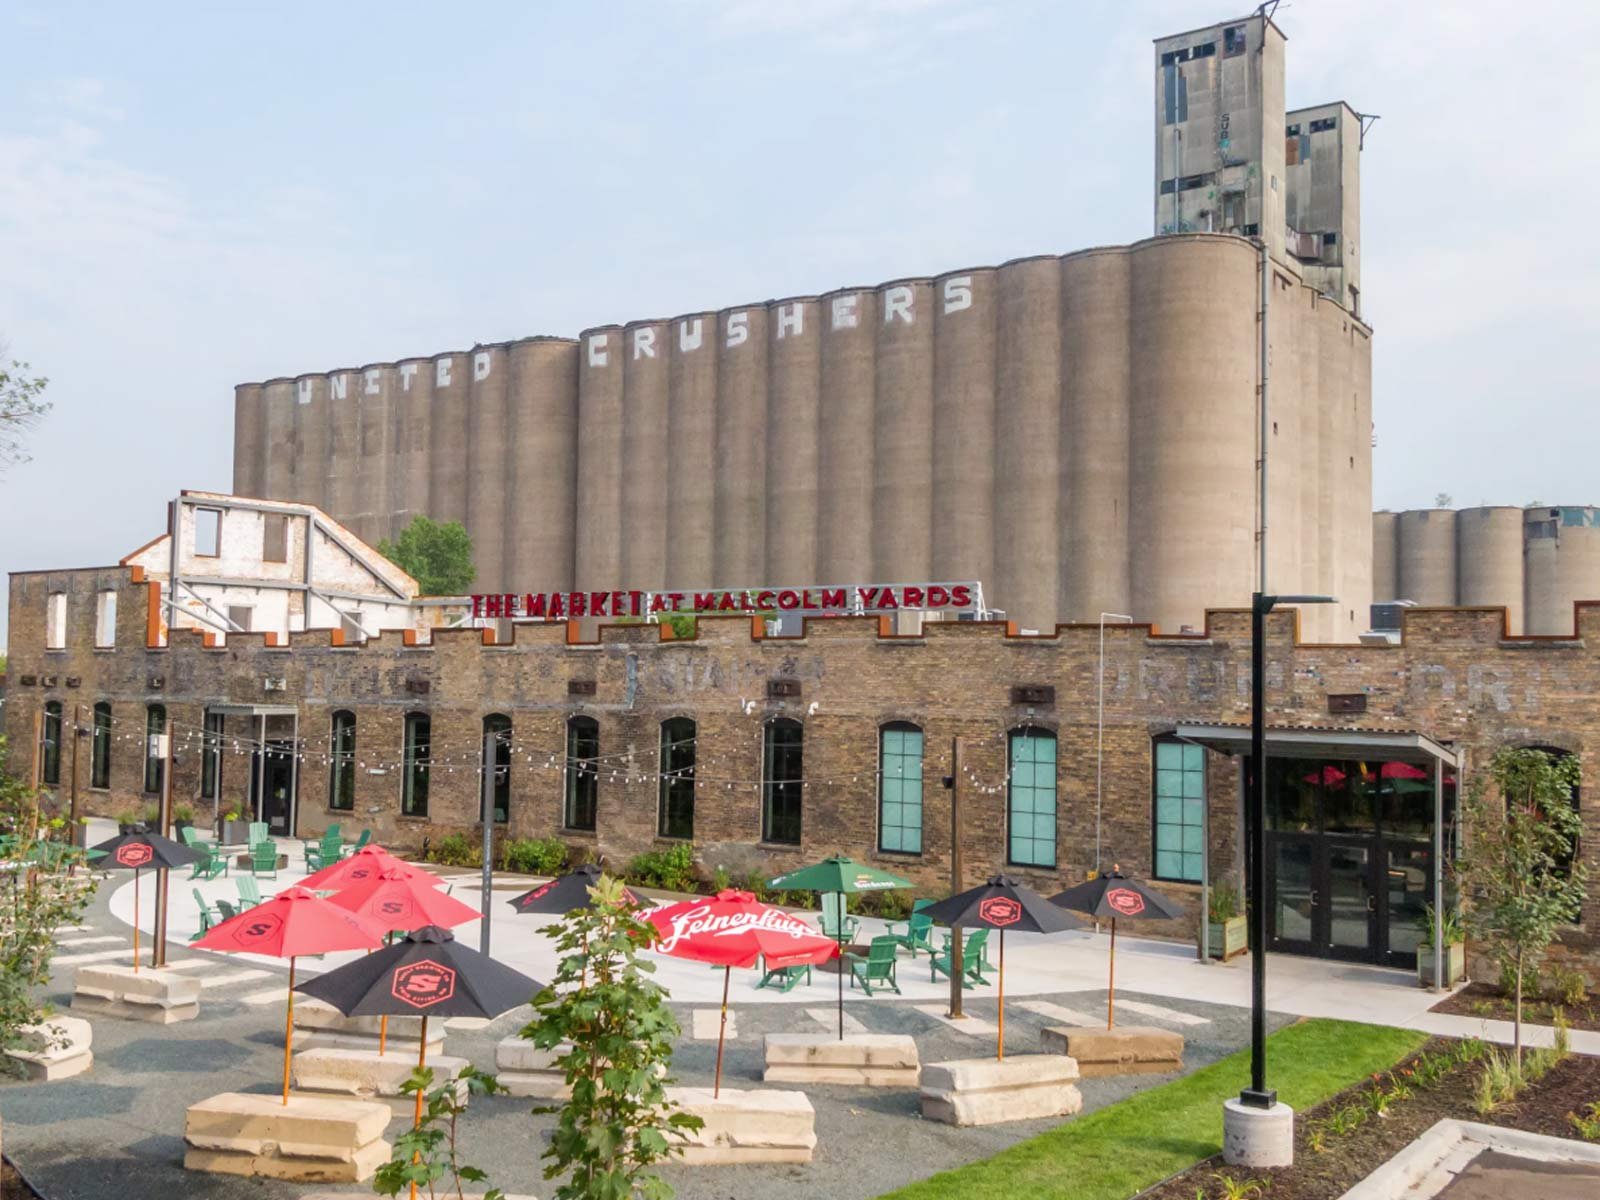
The Market at Malcolm Yards
Creative direction, furnishings and finishes, turnkey FF&E, interior branding, wayfinding, custom feature work, installation coordination, and punch review.